
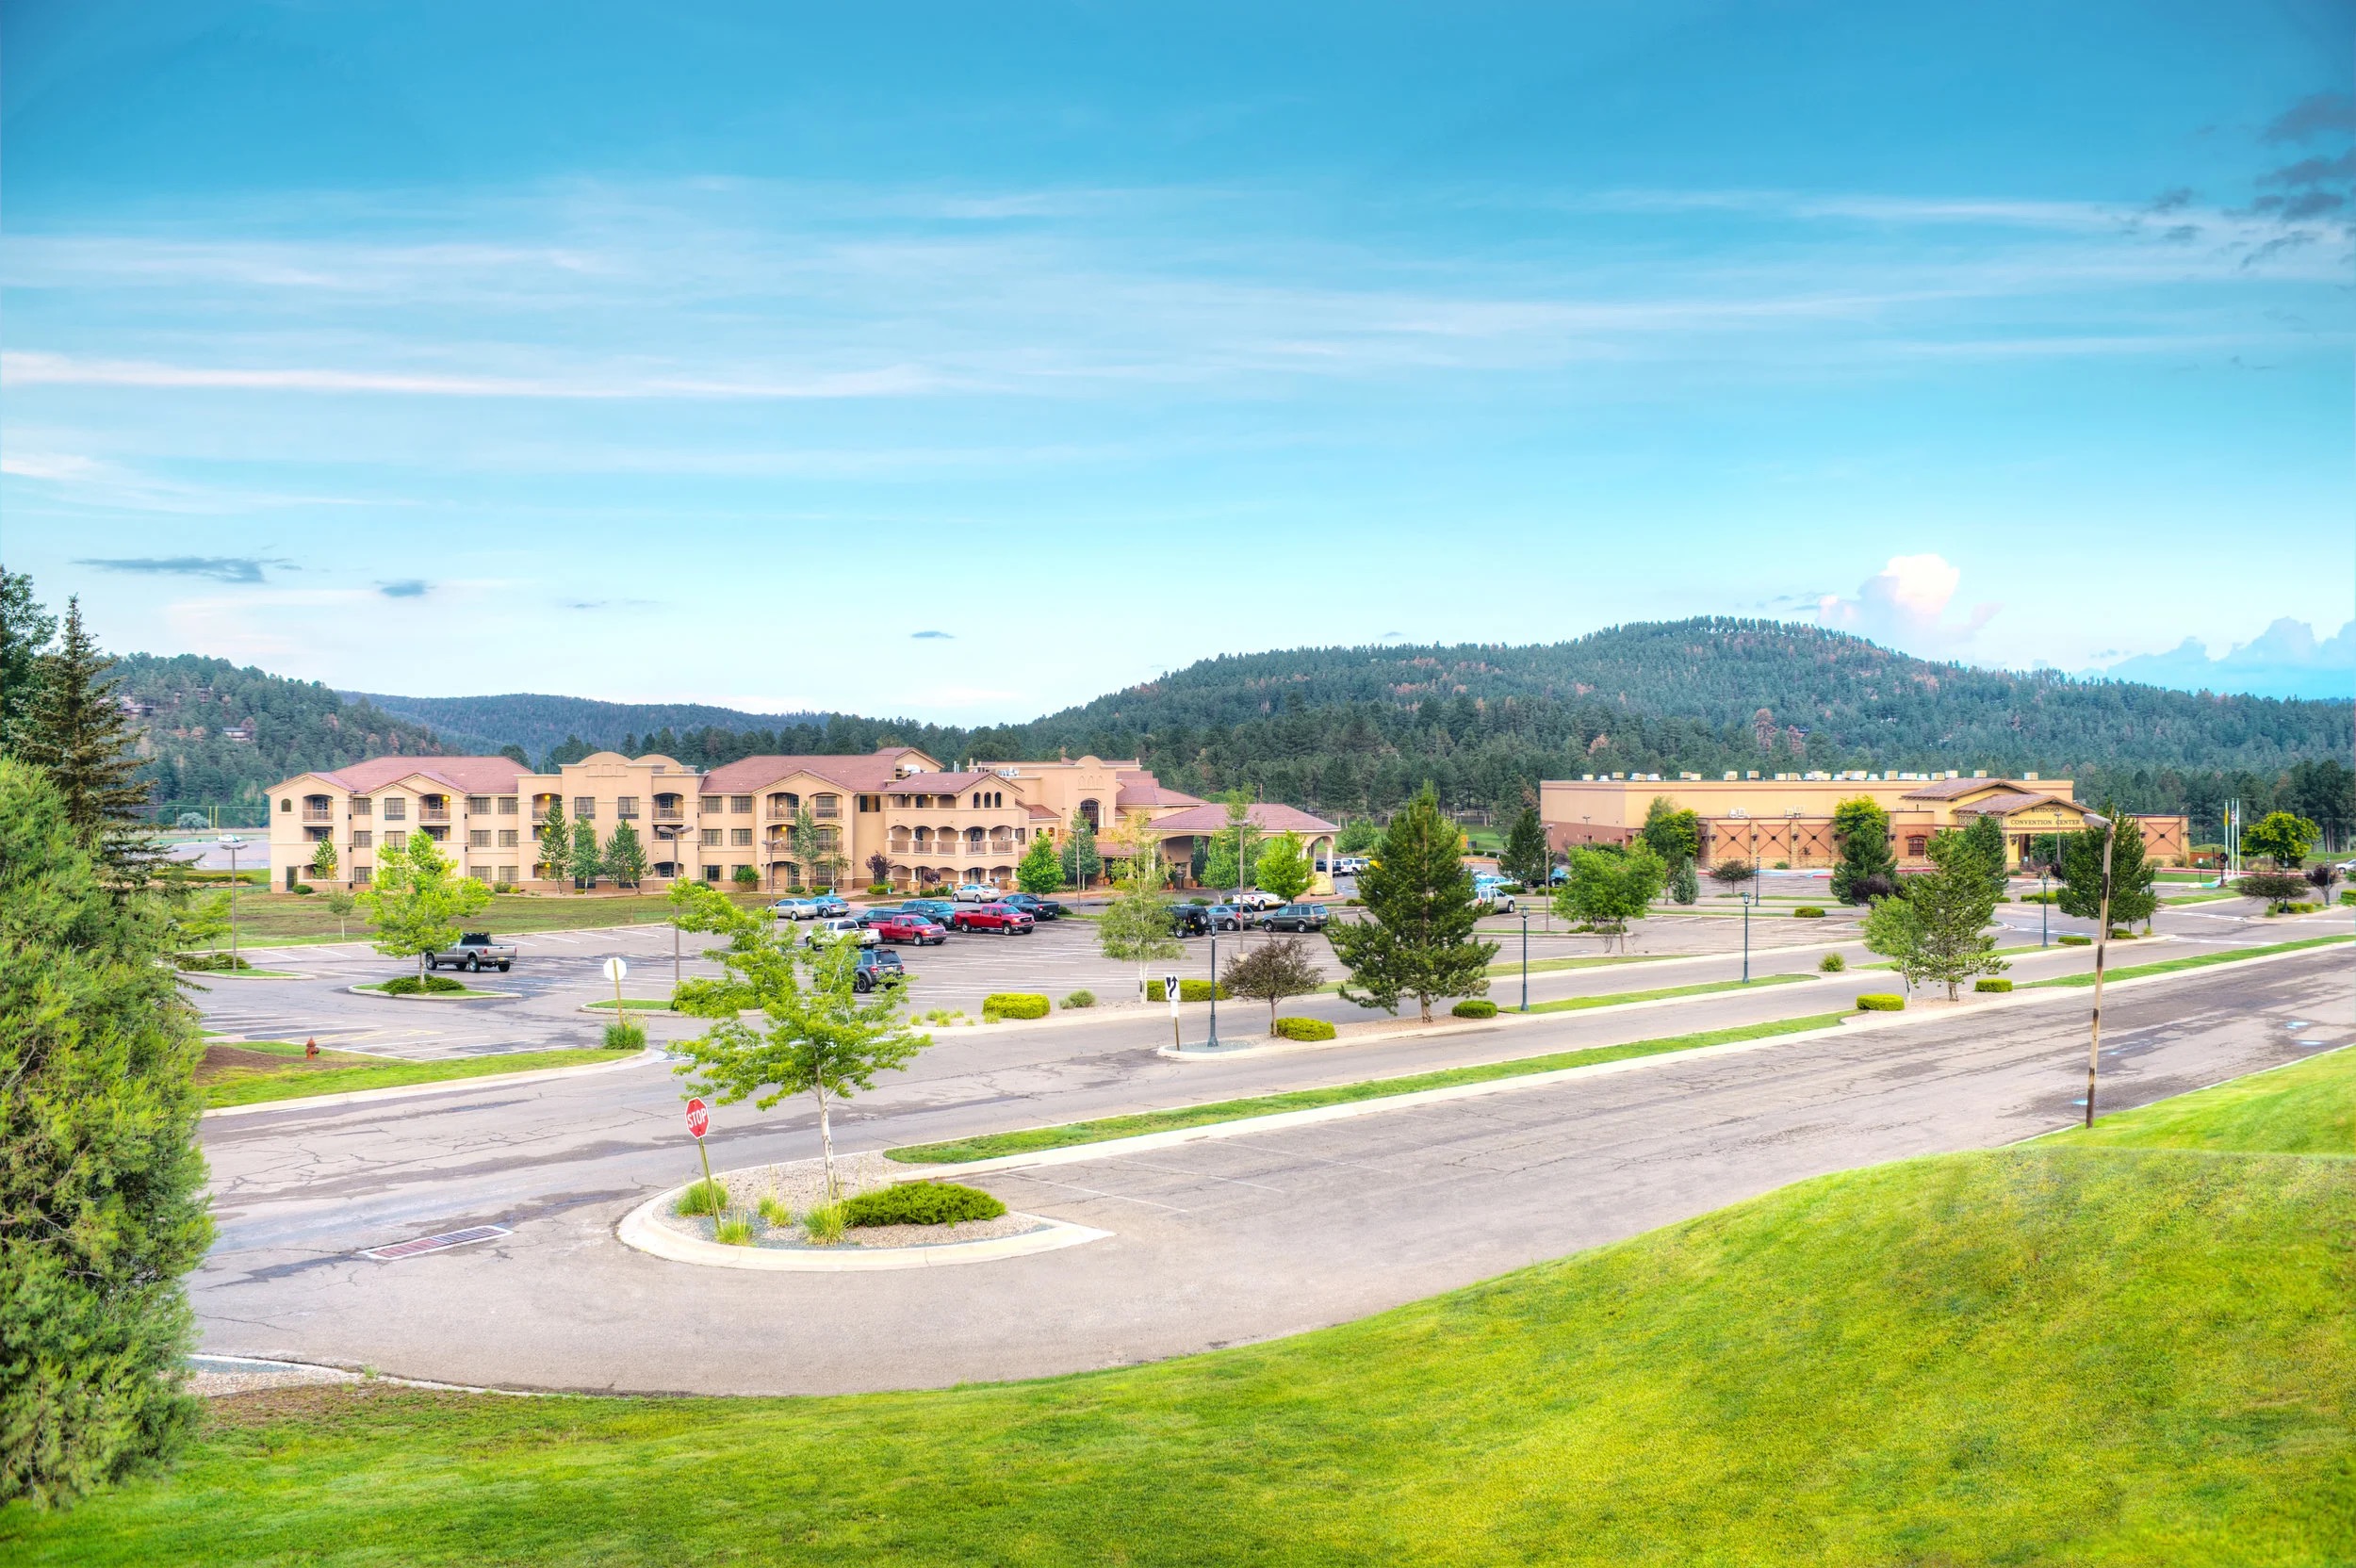
Nine rooms. More than 24,000 square feet.
One flexible building.
A 14,000-plus square foot exhibition hall and eight flexible meeting rooms, all on one single-story floor — real dimensions, real capacities, real combinations, straight from the Village of Ruidoso’s own floor plan.
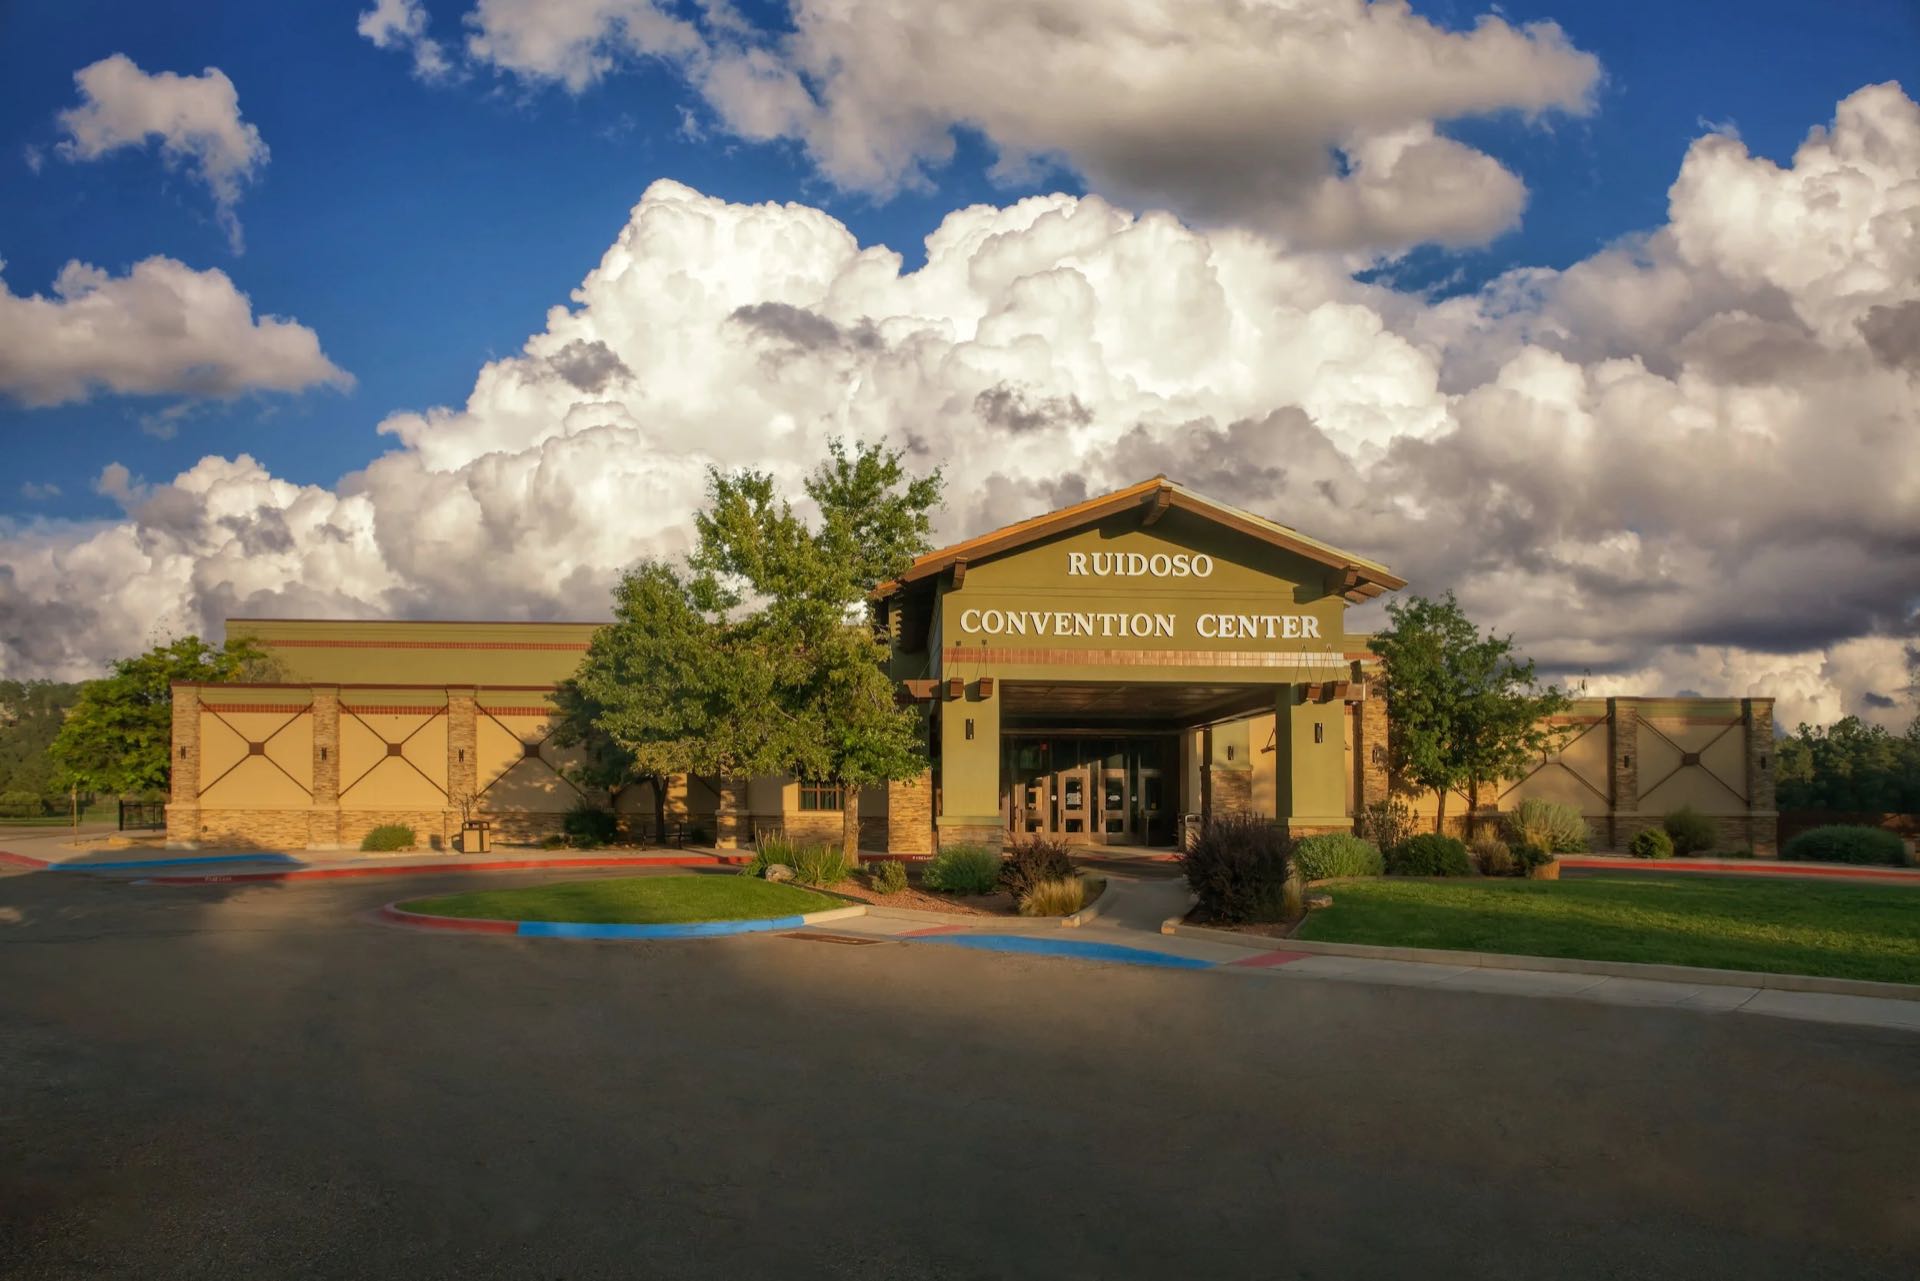
The front entrance, 111 Sierra Blanca Drive.
Upcoming at RCC
See the calendar- Aug 21 – Aug 23Ruidoso Antique ShowPresented by the Ruidoso Evening Lions Club with Yesterday Antiques of Ruidoso. Discover unique antiques and collectibles. $5 admission for adults; children 12 and under free.
- Sep 5 – Sep 6All American Gun and Western Show$6 admission fee. Great selection of guns and Western collectables, and great food too.
- Oct 14 – Oct 162026 Outdoor Economics ConferenceExpert panels, workshops, an Outdoor Expo, and networking opportunities.
- Oct 17 – Oct 18R2Doso ComconCheck out the costumes and the special events and competitions.
Room directory
Click or tap any room for its real square footage, dimensions, ceiling height and capacity by setup. Select a published combination below to book those rooms together — the footprint and capacity update to match.
Exhibit Hall
119 ft × 126 ftThe main floor, dock-fed and rated for 88 10×10 booths. The largest single room in the building and the one every trade show, gun show and craft fair on the real RCC calendar runs from.
- sq ft
- 14,994
- Ceiling
- 20 ft
- Theater
- 1,200
- Level 1 rate
- $1,502/ day
5Bonito Room
59 ft × 43 ftRoom 5 on the official RCC floor plan. General-session room on the middle of the left-hand stack, 2,537 sq ft — slightly larger than its neighbor, Paradise, above it.
- sq ft
- 2,537
- Ceiling
- 20 ft
- Theater
- 200
- Level 1 rate
- $489/ day
6Paradise Room
59 ft × 42 ftRoom 6 on the official RCC floor plan, topmost of the left-hand stack, nearest the loading docks. 2,478 sq ft — a near mirror of the Bonito Room below it, one square foot per side smaller by the official dimensions.
- sq ft
- 2,478
- Ceiling
- 20 ft
- Theater
- 200
- Level 1 rate
- $489/ day
4AAspen Room
29 ft × 40 ftThe largest of the three Room 4 sections on the official floor plan — 1,160 sq ft, nearly double Ponderosa or Pinon beside it.
- sq ft
- 1,160
- Ceiling
- 20 ft
- Theater
- 100
- Level 1 rate
- $301/ day
4BPonderosa Room
30 ft × 18 ftThe smallest section of the Room 4 suite on the official floor plan — 540 sq ft.
- sq ft
- 540
- Ceiling
- 20 ft
- Theater
- 60
- Level 1 rate
- $151/ day
4CPinon Room
30 ft × 21 ftThe upper section of the Room 4 suite on the official floor plan, above Ponderosa — 630 sq ft.
- sq ft
- 630
- Ceiling
- 20 ft
- Theater
- 60
- Level 1 rate
- $151/ day
1Sierra Blanca Room
22 ft × 29 ftA 638 sq ft breakout room along the bottom of the building — one of the three smallest named rooms on the official floor plan.
- sq ft
- 638
- Ceiling
- 12 ft
- Theater
- 60
- Level 1 rate
- $229/ day
2Capitan Room
22 ft × 29 ftA 638 sq ft breakout room along the bottom of the building, matching the Sierra Blanca Room next door exactly by the official dimensions.
- sq ft
- 638
- Ceiling
- 12 ft
- Theater
- 60
- Level 1 rate
- $229/ day
3Camelot Room
23 ft × 29 ftA 667 sq ft breakout room along the bottom of the building — the largest of the three small rooms by the official measurements, 29 sq ft bigger than Sierra Blanca or Capitan.
- sq ft
- 667
- Ceiling
- 12 ft
- Theater
- 60
- Level 1 rate
- $229/ day
Amenities
- High speed wireless Internet
- Free local calls (in-house and pay phones)
- Fax and copy service at nominal fees
- Public address / intercom service
- Stage and dance floor facilities
- Presentation services — projection, audio, visual and display equipment
- On-site technical and set-up staff
- On-site conference and catering coordinators
- Complimentary two-way radio connectivity between the conference coordinator and center staff
- Free and ample parking
- Single-storey floor plan
- Spacious main entrance with additional access points
- Convenient docks for exhibition loading and unloading
- A 14 ft tall by 16 ft wide roll-up door — vehicles from golf carts to fire trucks to helicopters
- 120 guestrooms at the adjacent headquarter hotel and more than 2,000 additional guestrooms within the Village
Getting here
| City | Miles | Drive time |
|---|---|---|
| El Paso, TX | 142 | 2.5 hr |
| Lubbock, TX | 260 | 3.5 hr |
| Amarillo, TX | 330 | 4.5 hr |
| Dallas, TX | 576 | 9 hr |
| San Antonio, TX | 604 | 9.5 hr |
| Austin, TX | 636 | 9 hr |
| Houston, TX | 814 | 11.5 hr |
| Roswell, NM | 72 | 1 hr |
| Alamogordo, NM | 45 | 0.75 hr |
| Las Cruces, NM | 130 | 1.5 hr |
| Albuquerque, NM | 182 | 2.5 hr |
| Santa Fe, NM | 210 | 3.5 hr |
| Tucson, AZ | 390 | 5.5 hr |
| Phoenix, AZ | 518 | 7.5 hr |
| Denver, CO | 538 | 7.5 hr |
| Oklahoma City, OK | 548 | 7.75 hr |
Nearest airports
- Roswell Industrial Air Center70 mi
- Albuquerque International Sunport182 mi
- El Paso International Airport142 mi
Charter coach service is also available.